Arvada STR Permit Floor Plans — Delivered in 24 Hours
New Arvada short-term rental applicants are required to submit a floor plan diagram as part of the permit application. Skyline Property Services provides city-compliant STR floor plans that meet Arvada's requirements — delivered as a PDF within 24 hours of your inspection.
We use professional scanning technology on-site during your inspection visit. No second appointment. No waiting. Your floor plan is ready before your permit application deadline.
What Arvada Requires on Your STR Floor Plan
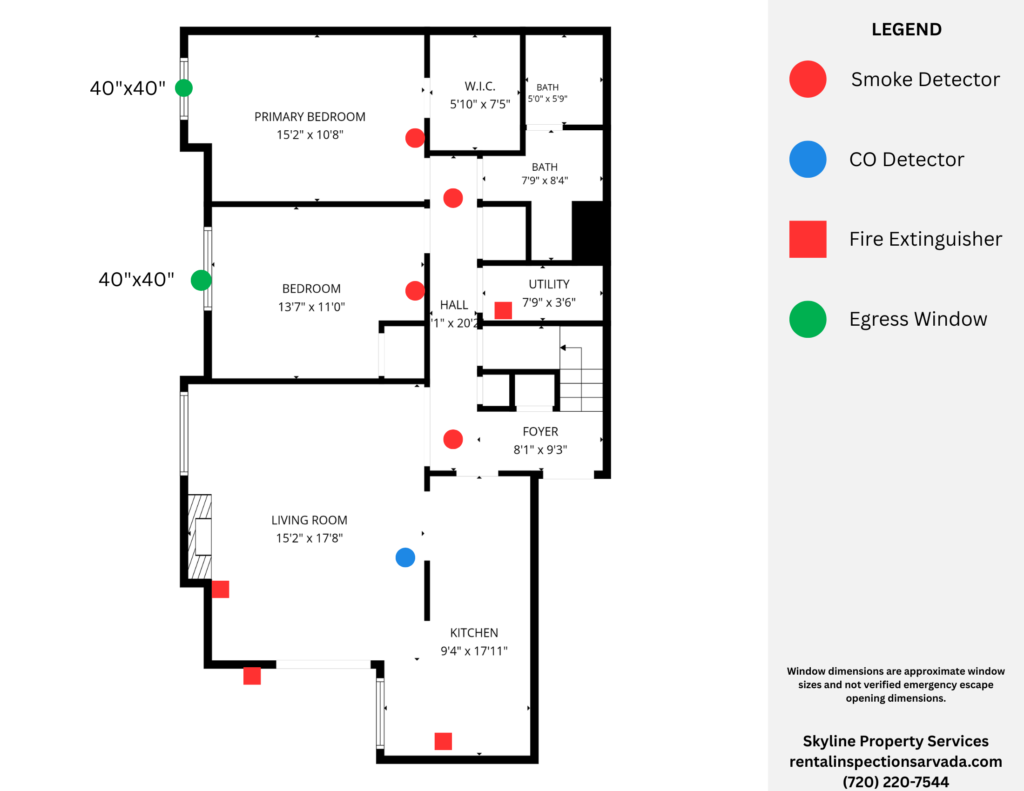
Every Arvada STR permit floor plan must include:
All floors and rooms clearly labeled
Room dimensions
Door and window locations
Egress window locations and sizes
Smoke detector locations
Carbon monoxide detector locations
Fire extinguisher locations
Skyline delivers all of this in a single, clean PDF — ready to submit directly to the City of Arvada.
Floor Plan Pricing
Floor Plan Only — $99
Standalone floor plan for new STR permit applicants. Includes on-site scan, all required Arvada permit elements, and PDF delivery within 24 hours.
Inspection + Floor Plan Bundle — $199
Our most popular option for new applicants. Includes your required annual STR inspection ($149) plus your permit floor plan ($99) — one visit, one report, one PDF. Save $49.
How It Works
Book online — select Inspection + Floor Plan or Floor Plan Only
We scan your property during the inspection visit
Your completed, city-compliant floor plan PDF is delivered within 24 hours
Submit directly to the City of Arvada with your permit application
Sample Floor Plan
This is an example of a completed Arvada STR permit floor plan produced by Skyline Property Services. All required safety device locations, room labels, dimensions, and egress windows are clearly marked and ready for city submission.
Frequently Asked Questions
Do I need a floor plan for my Arvada STR permit?
Yes. New Arvada short-term rental permit applicants are required to submit a diagram showing all floors, room labels, dimensions, door and window locations, egress window sizes, and the locations of smoke detectors, CO detectors, and fire extinguishers.
How long does it take to get my floor plan?
Your completed PDF is delivered within 24 hours of your inspection appointment.
Can I get a floor plan without an inspection?
Yes. We offer standalone floor plans for $99. However, most new applicants need both — the bundle at $225 saves you time and money.
Do you offer floor plans outside of Arvada?
Our primary service area is Arvada. Floor plans may be available in other Denver metro municipalities — call us at (720) 220-7544 for availability and pricing.
Ready to Get Your Arvada STR Permit Floor Plan?
One visit. 24-hour delivery. City-compliant PDF ready to submit to Arvada.